
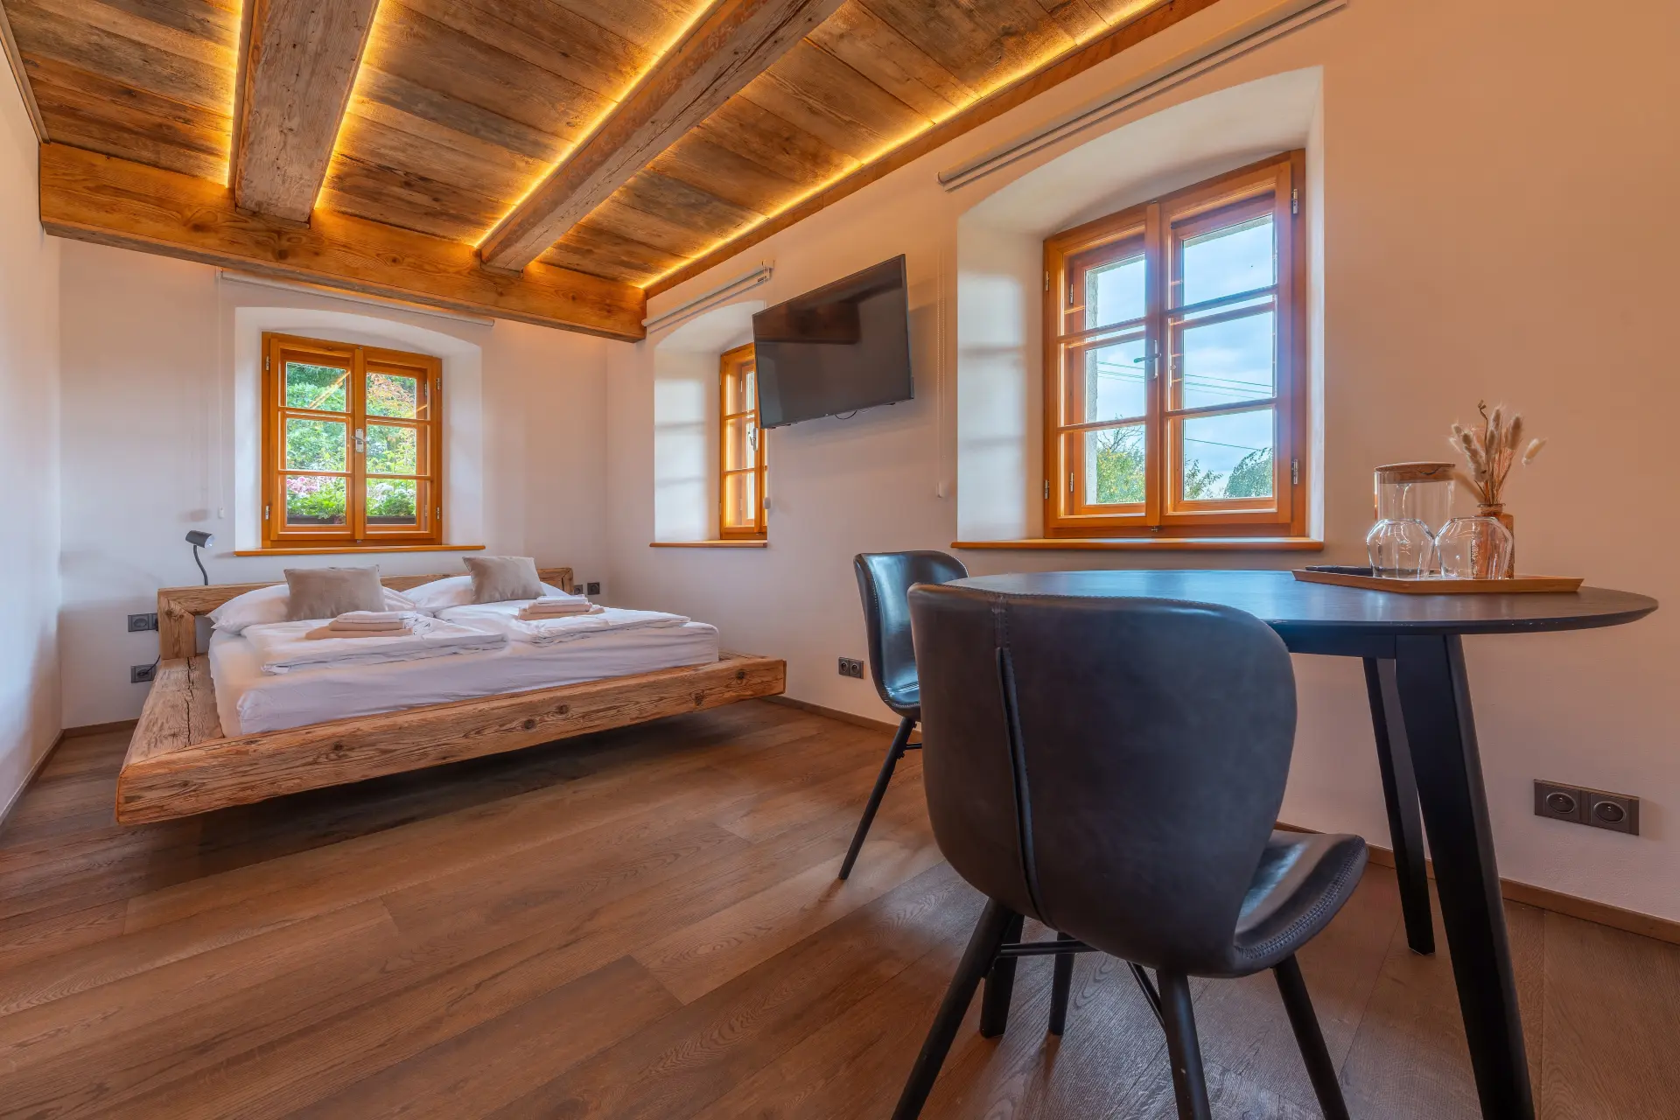
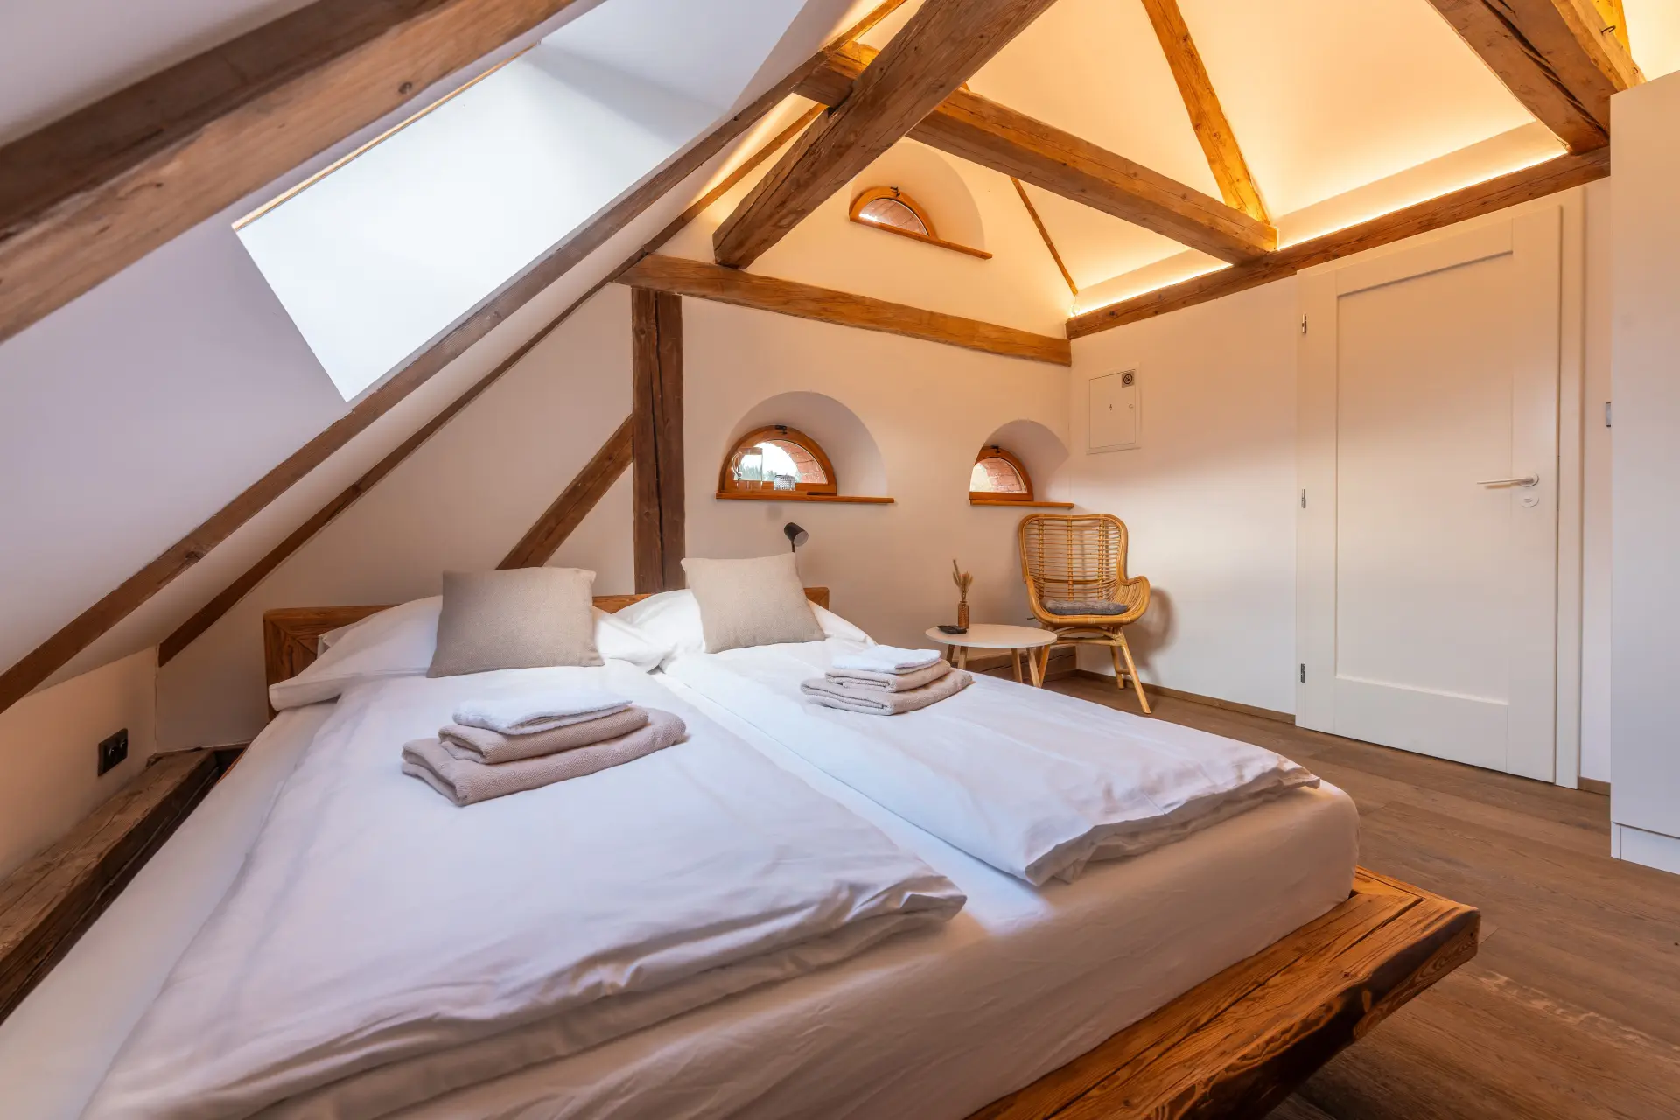
Spacious room for a family or a smaller group with a double bed, sofa bed and private bathroom with shower.
Room 2 – First floor
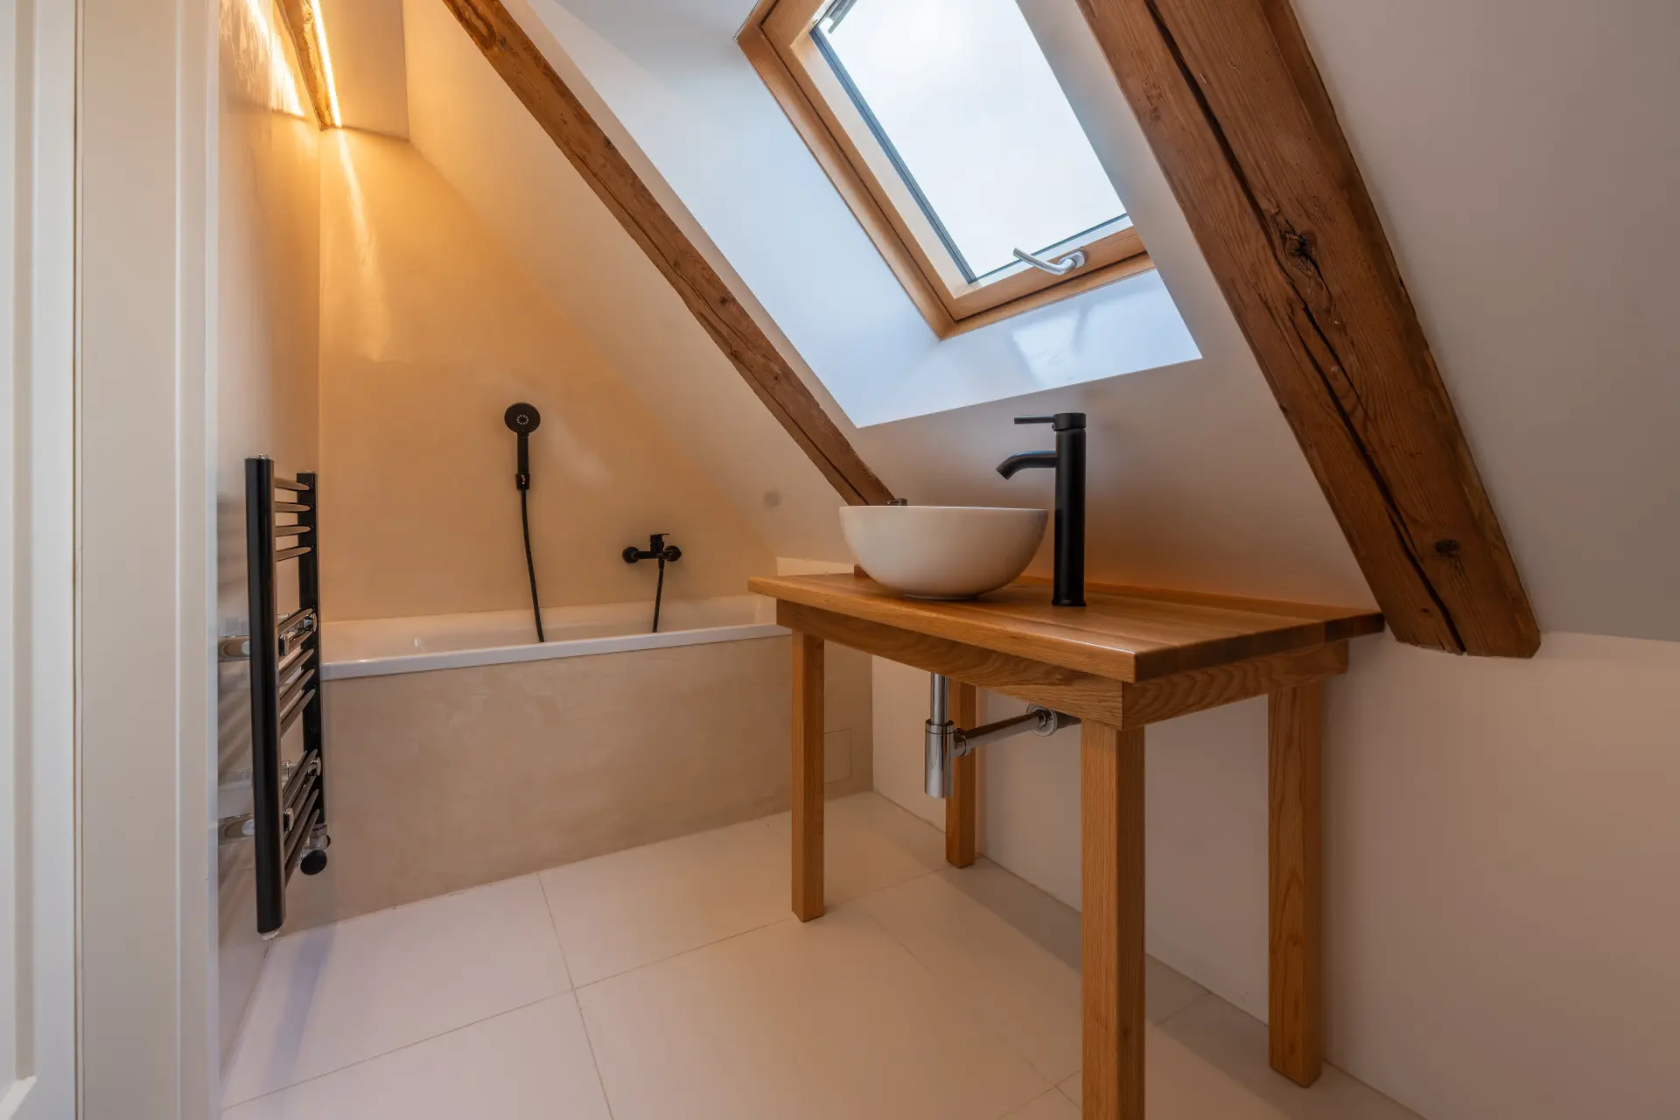
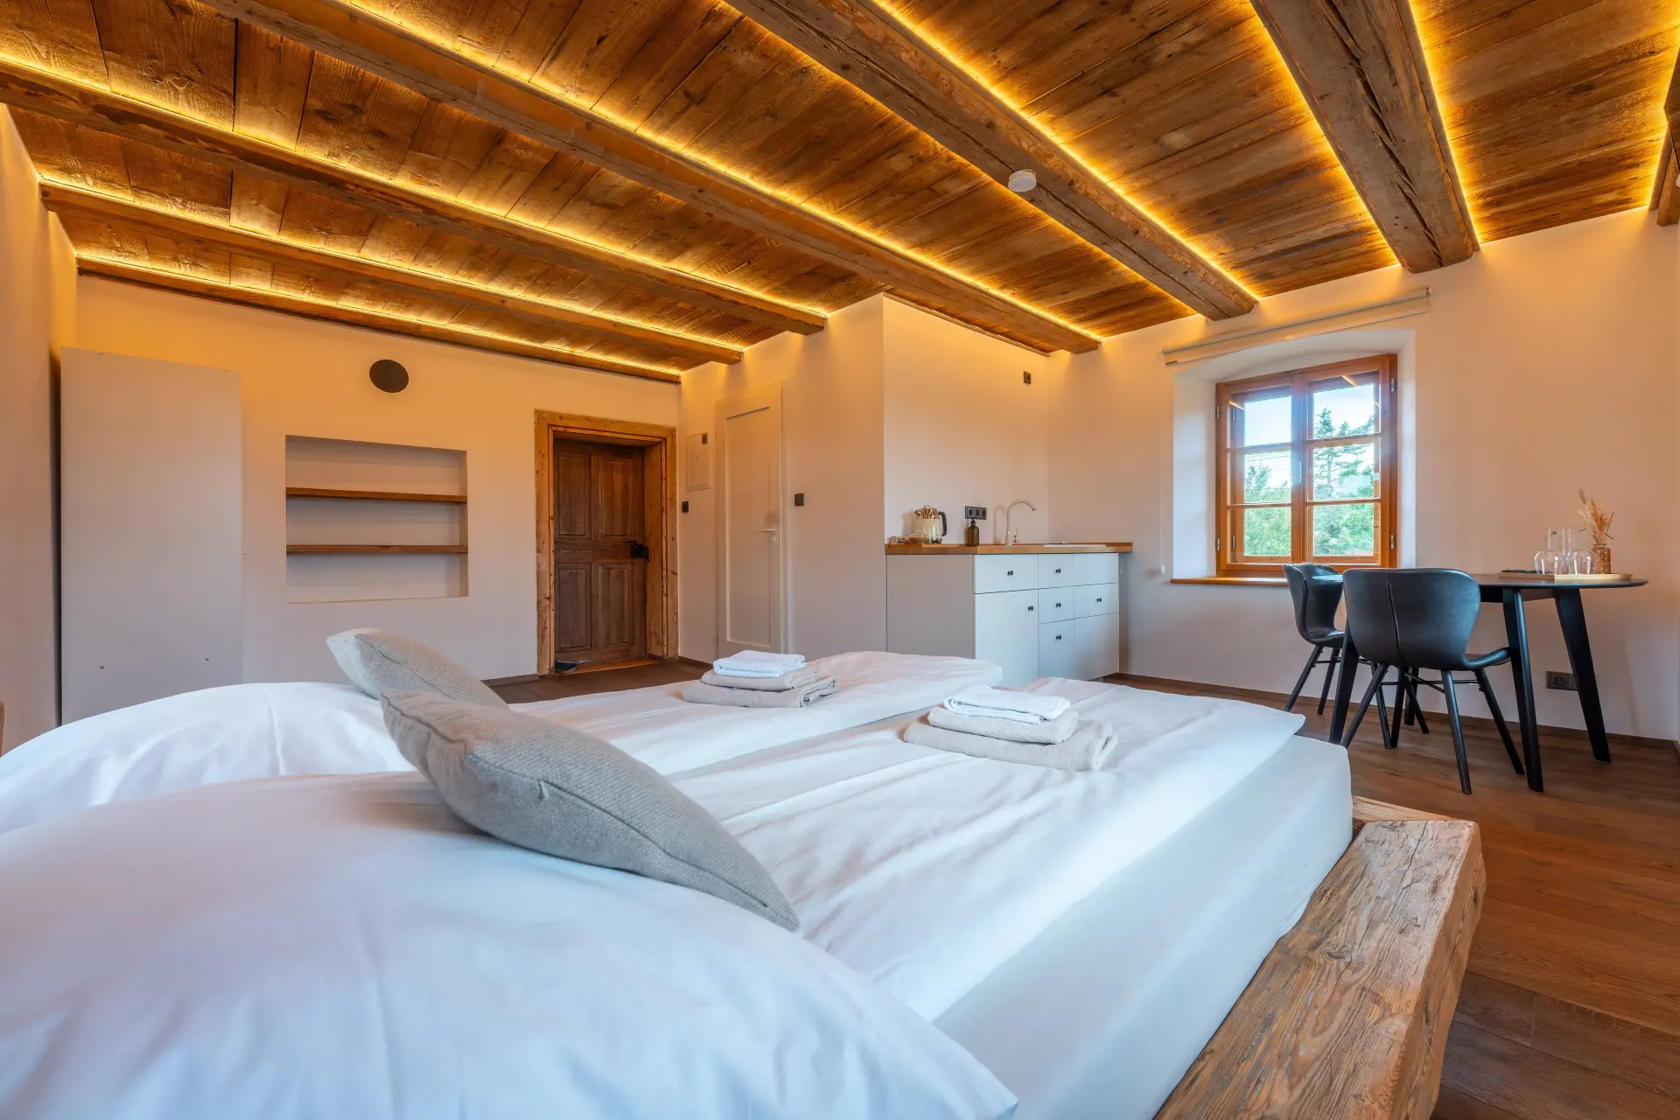
Cozy room for two with a kitchenette and bathroom with bathtub
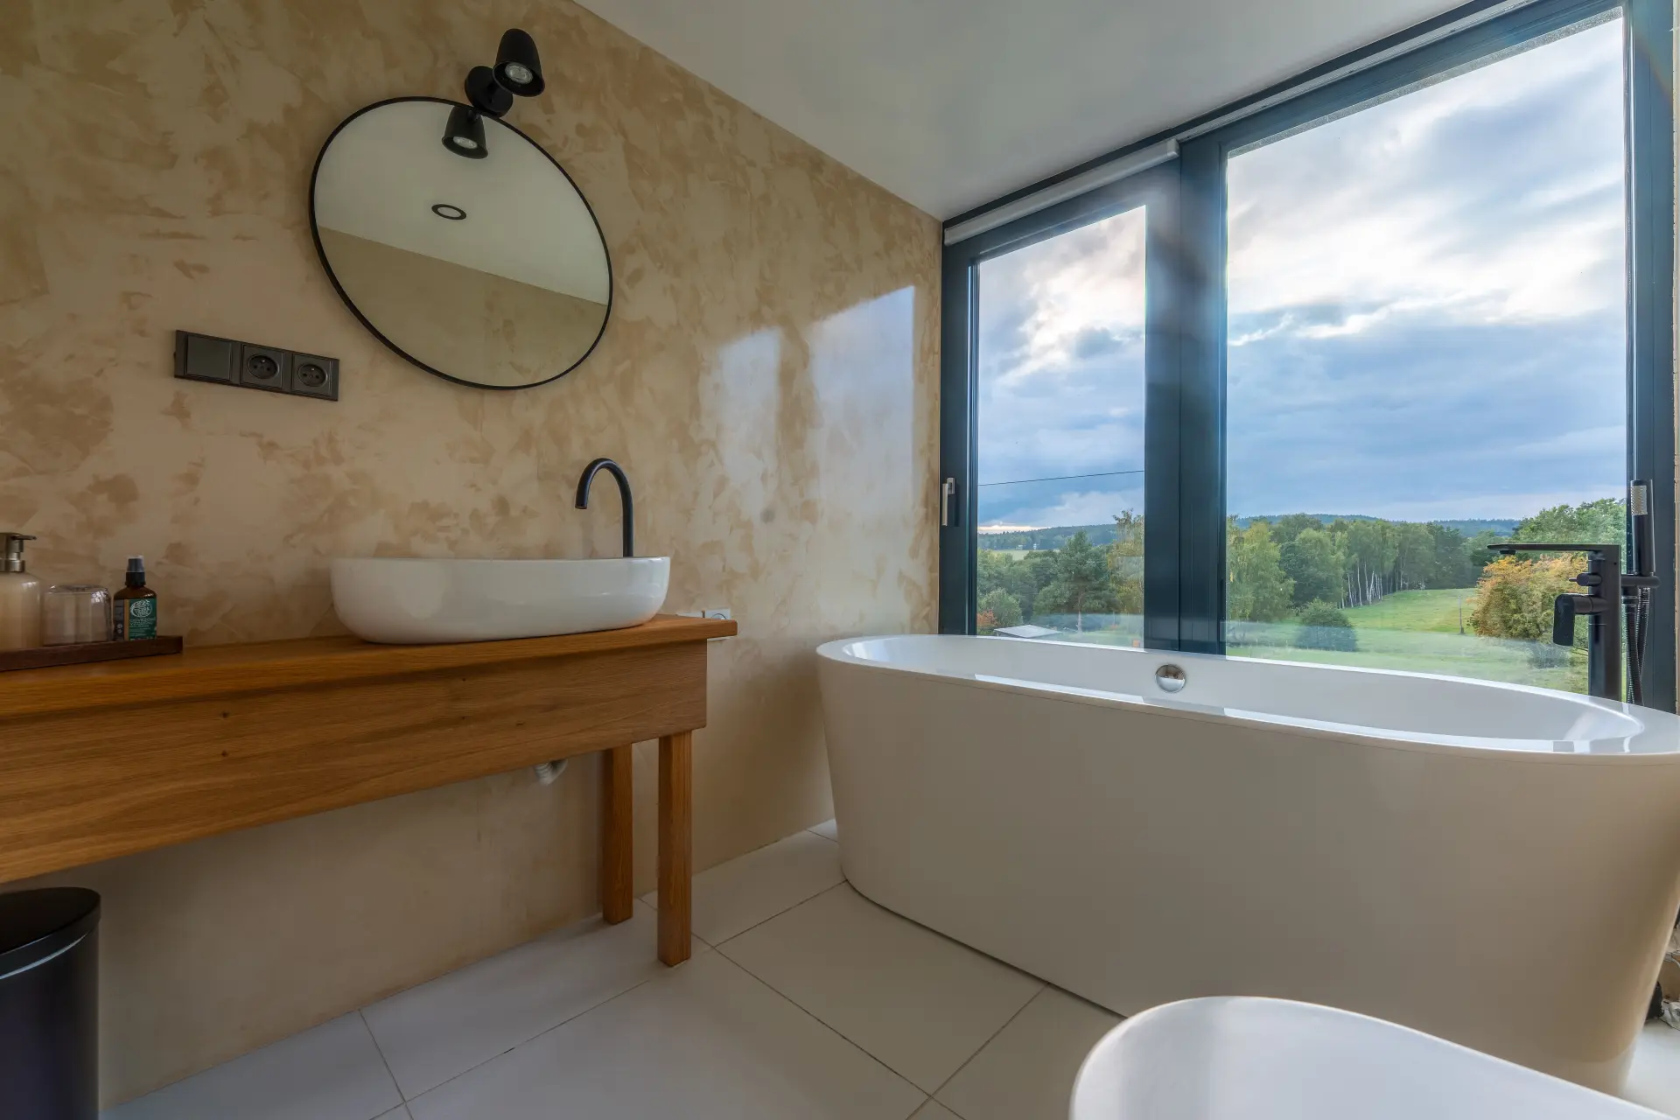
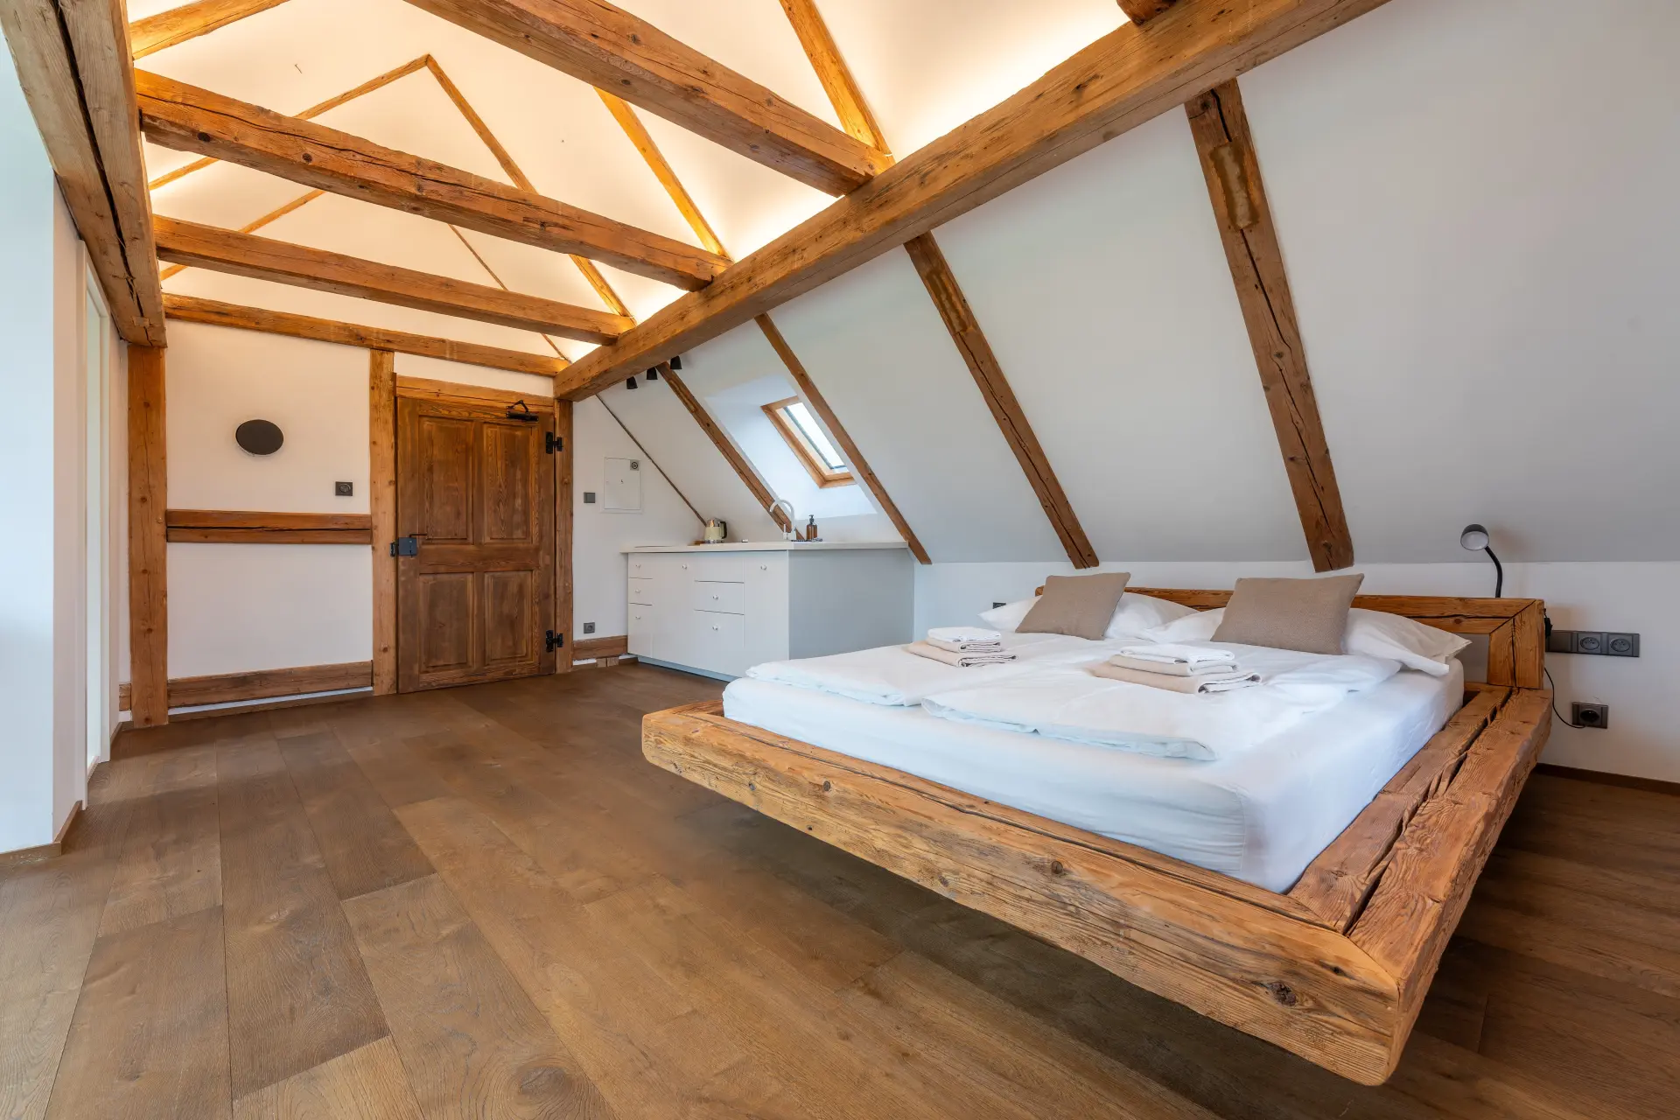
Room 3 – Second floor
Stylish room with countryside views, a freestanding bathtub and a kitchenette.
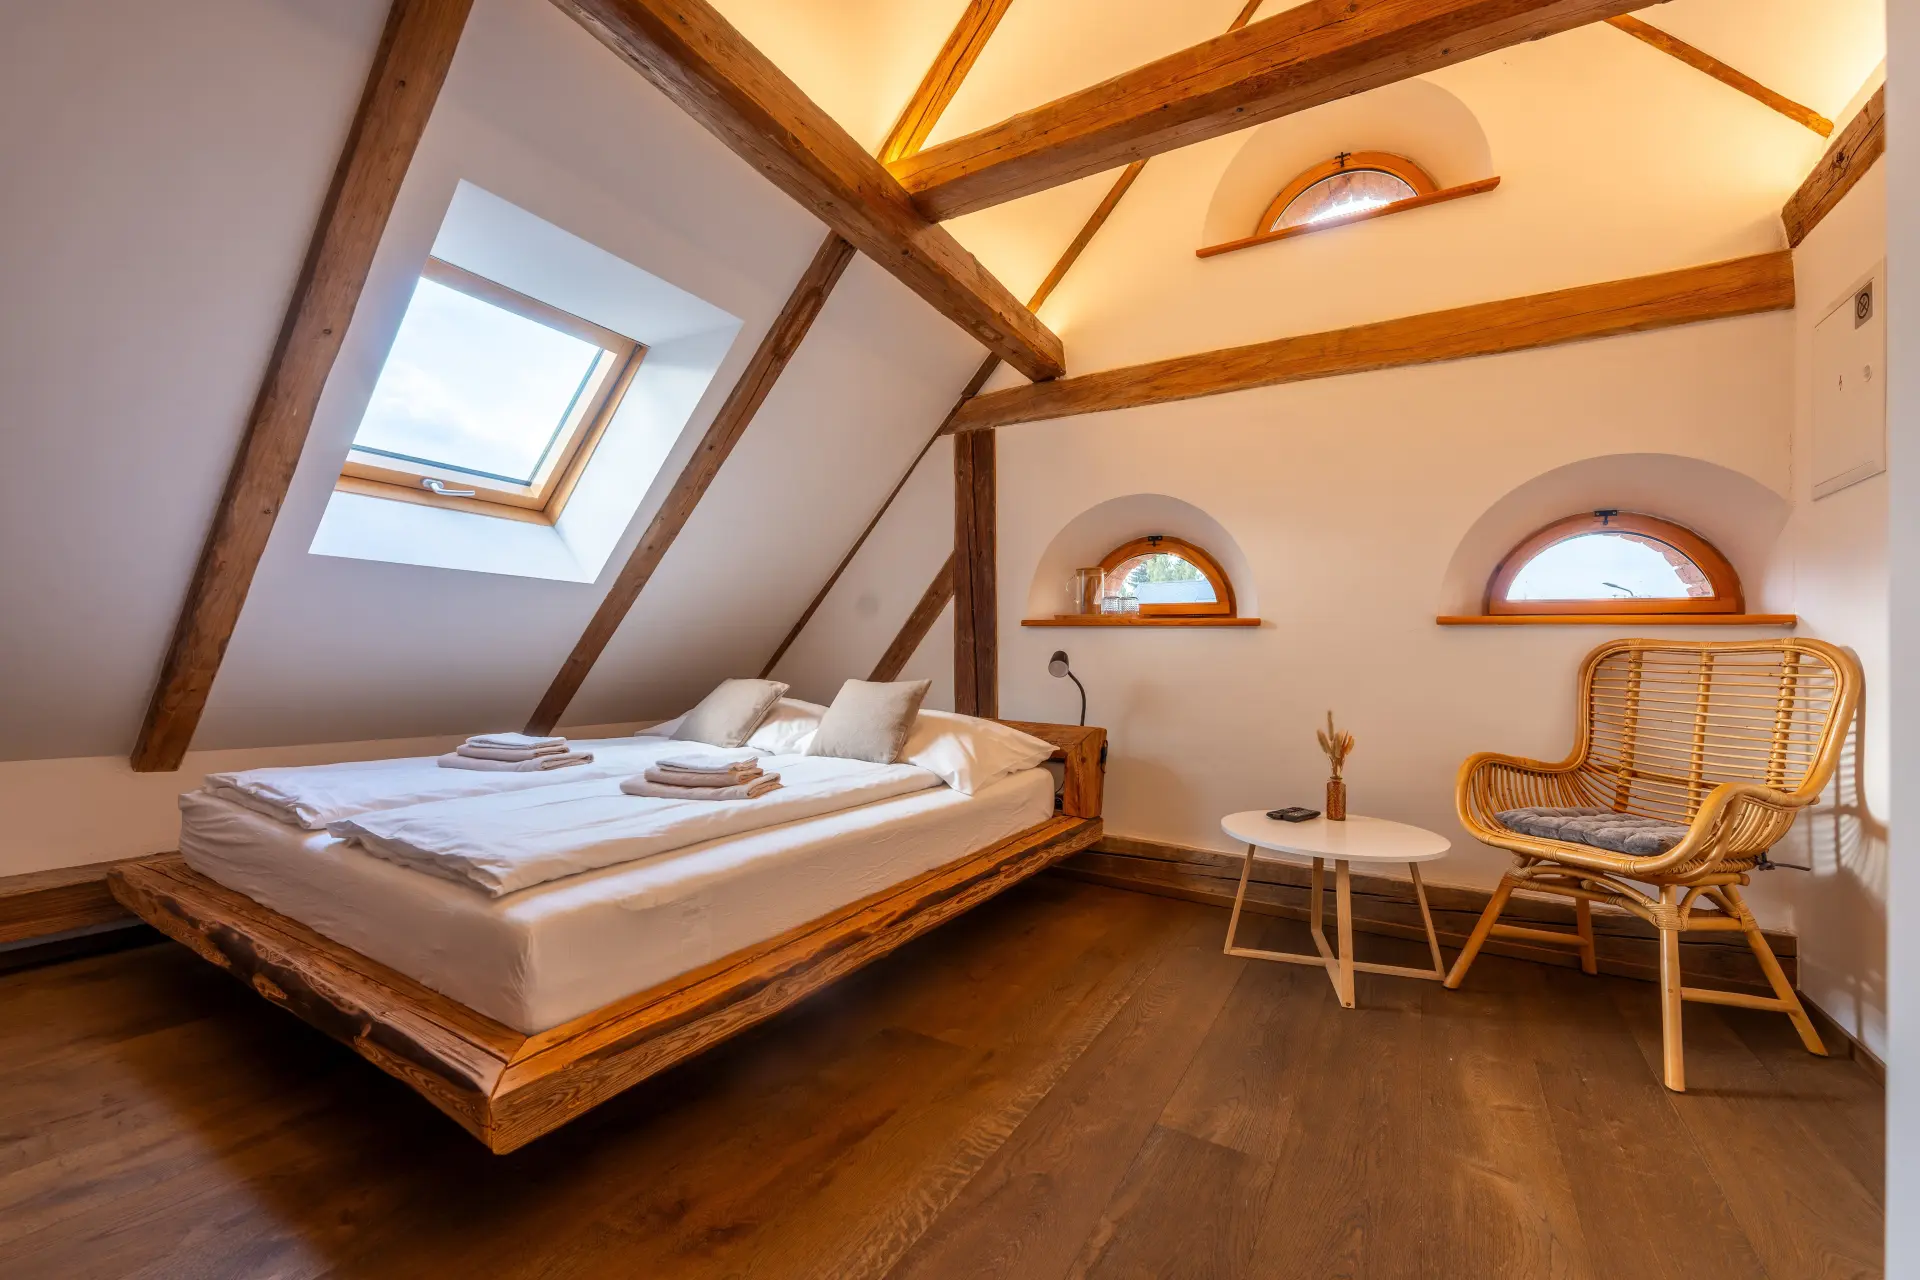
Room 4 – Second floor
Small and cozy room for two with a bathroom and bathtub.
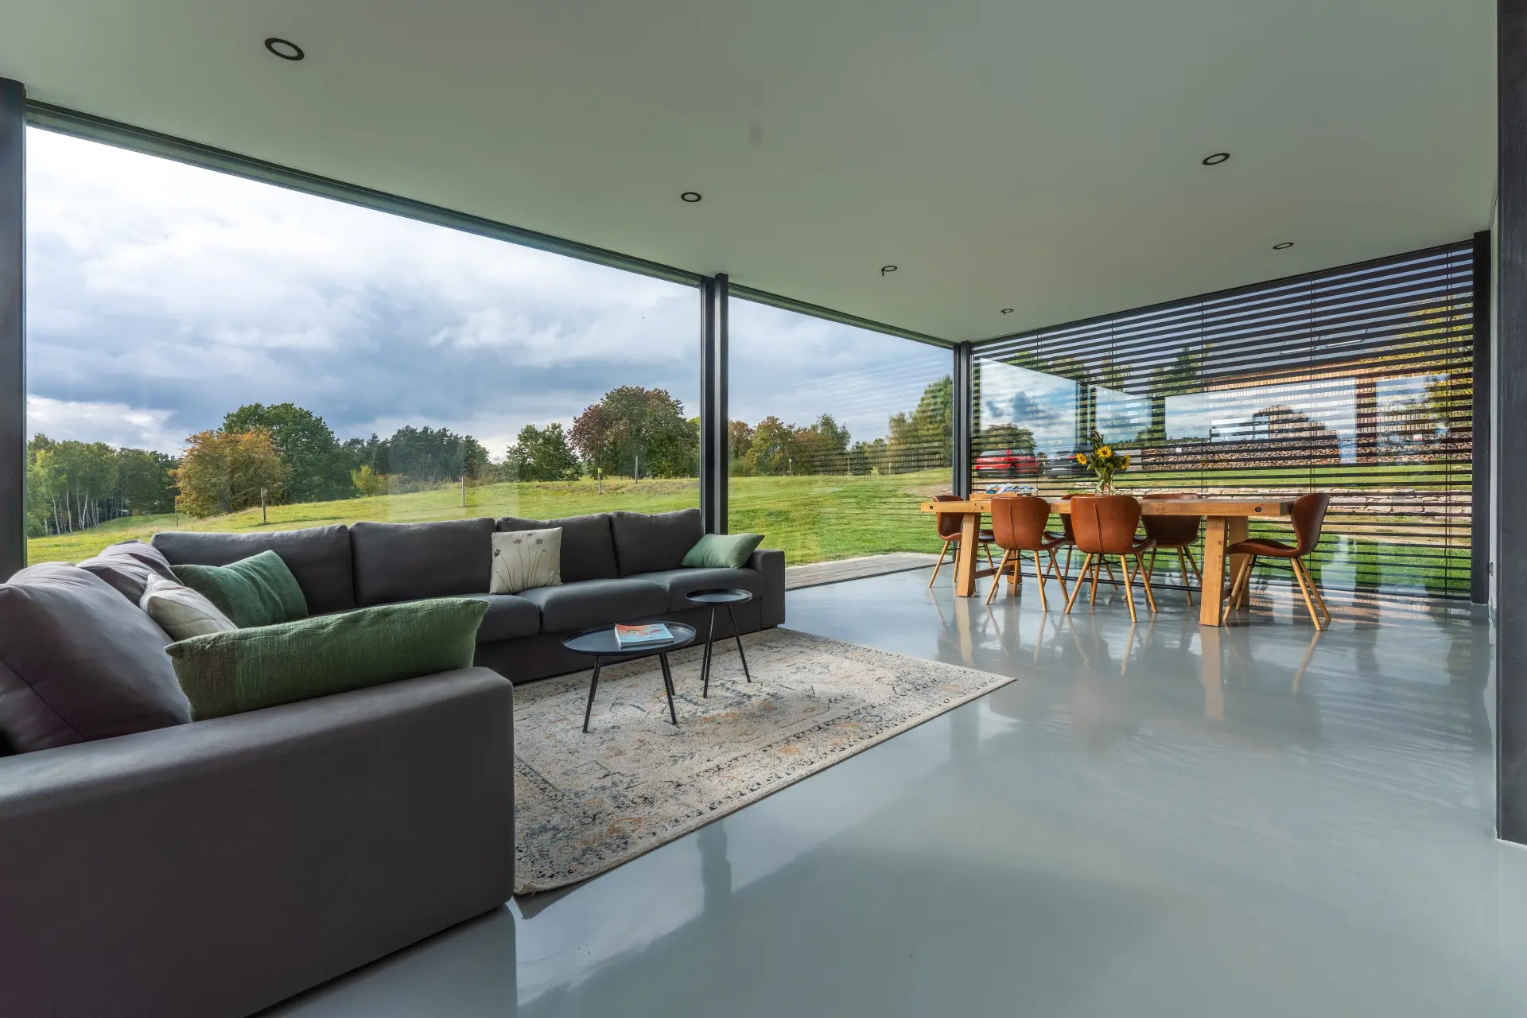
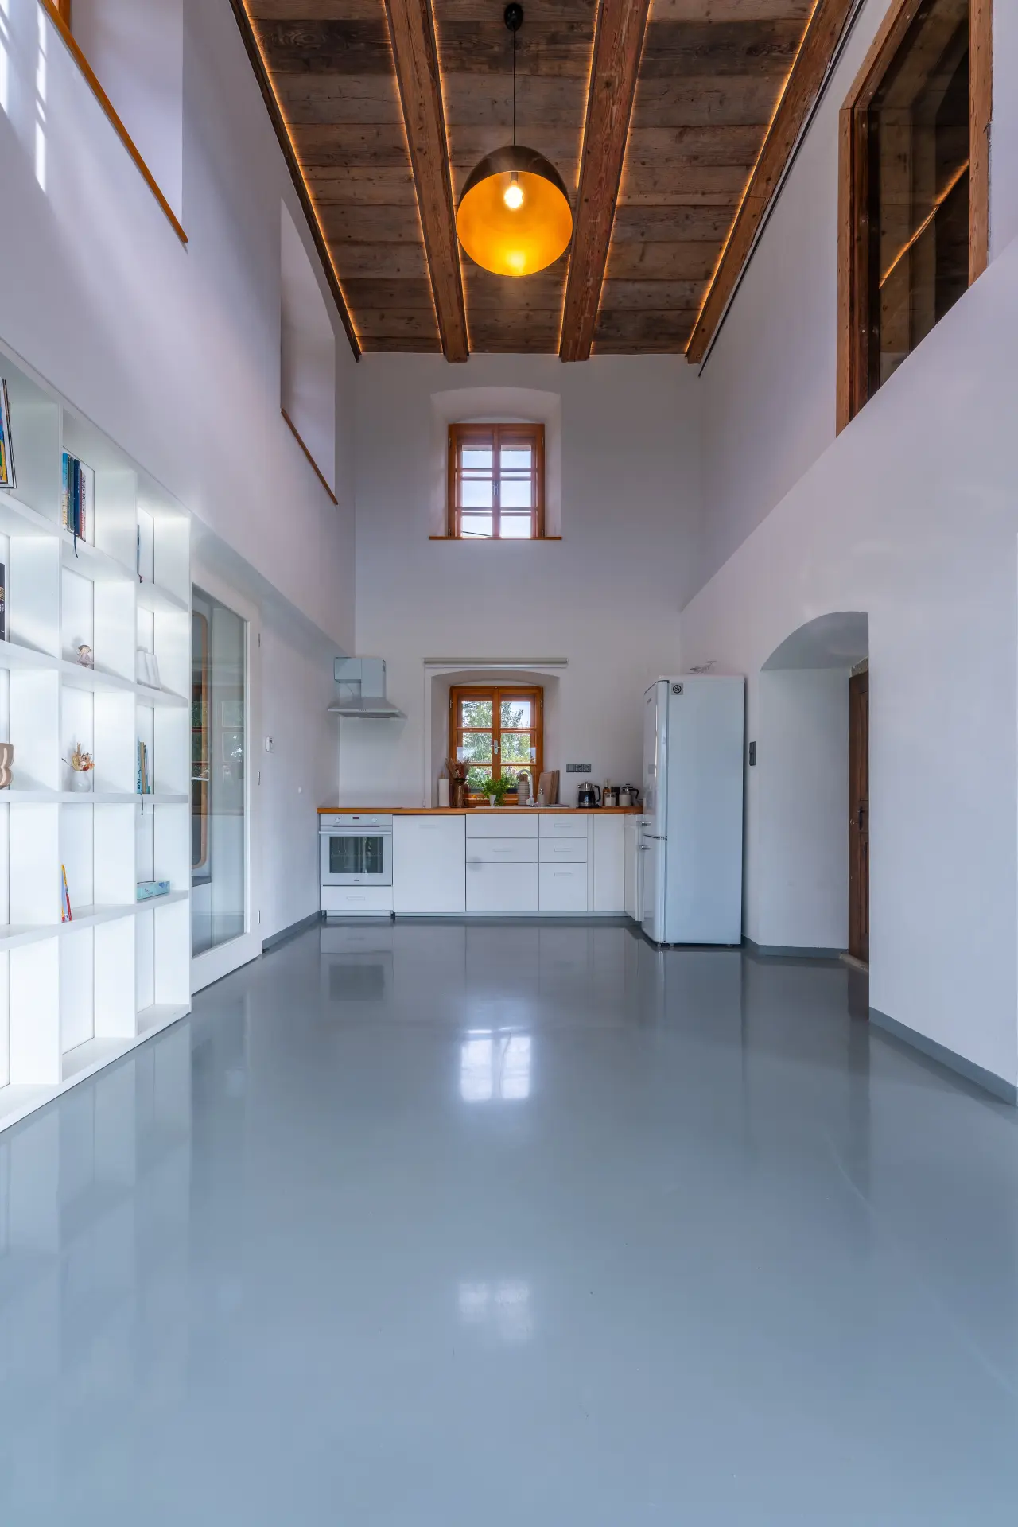
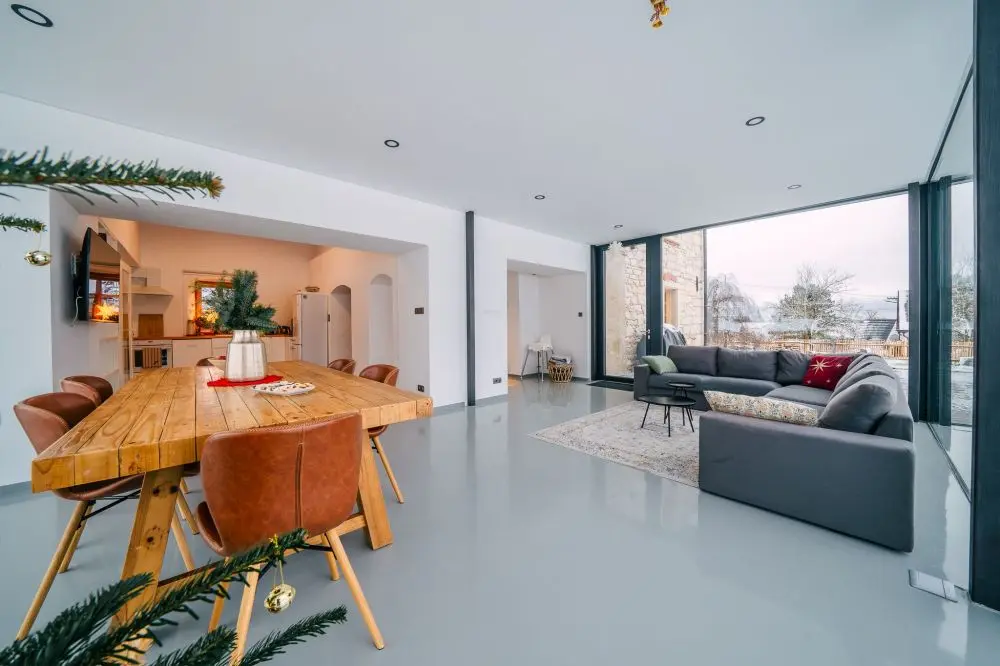
The kitchen is fully equipped and the living area is perfect for shared cooking, long breakfasts and evenings spent together around the table.
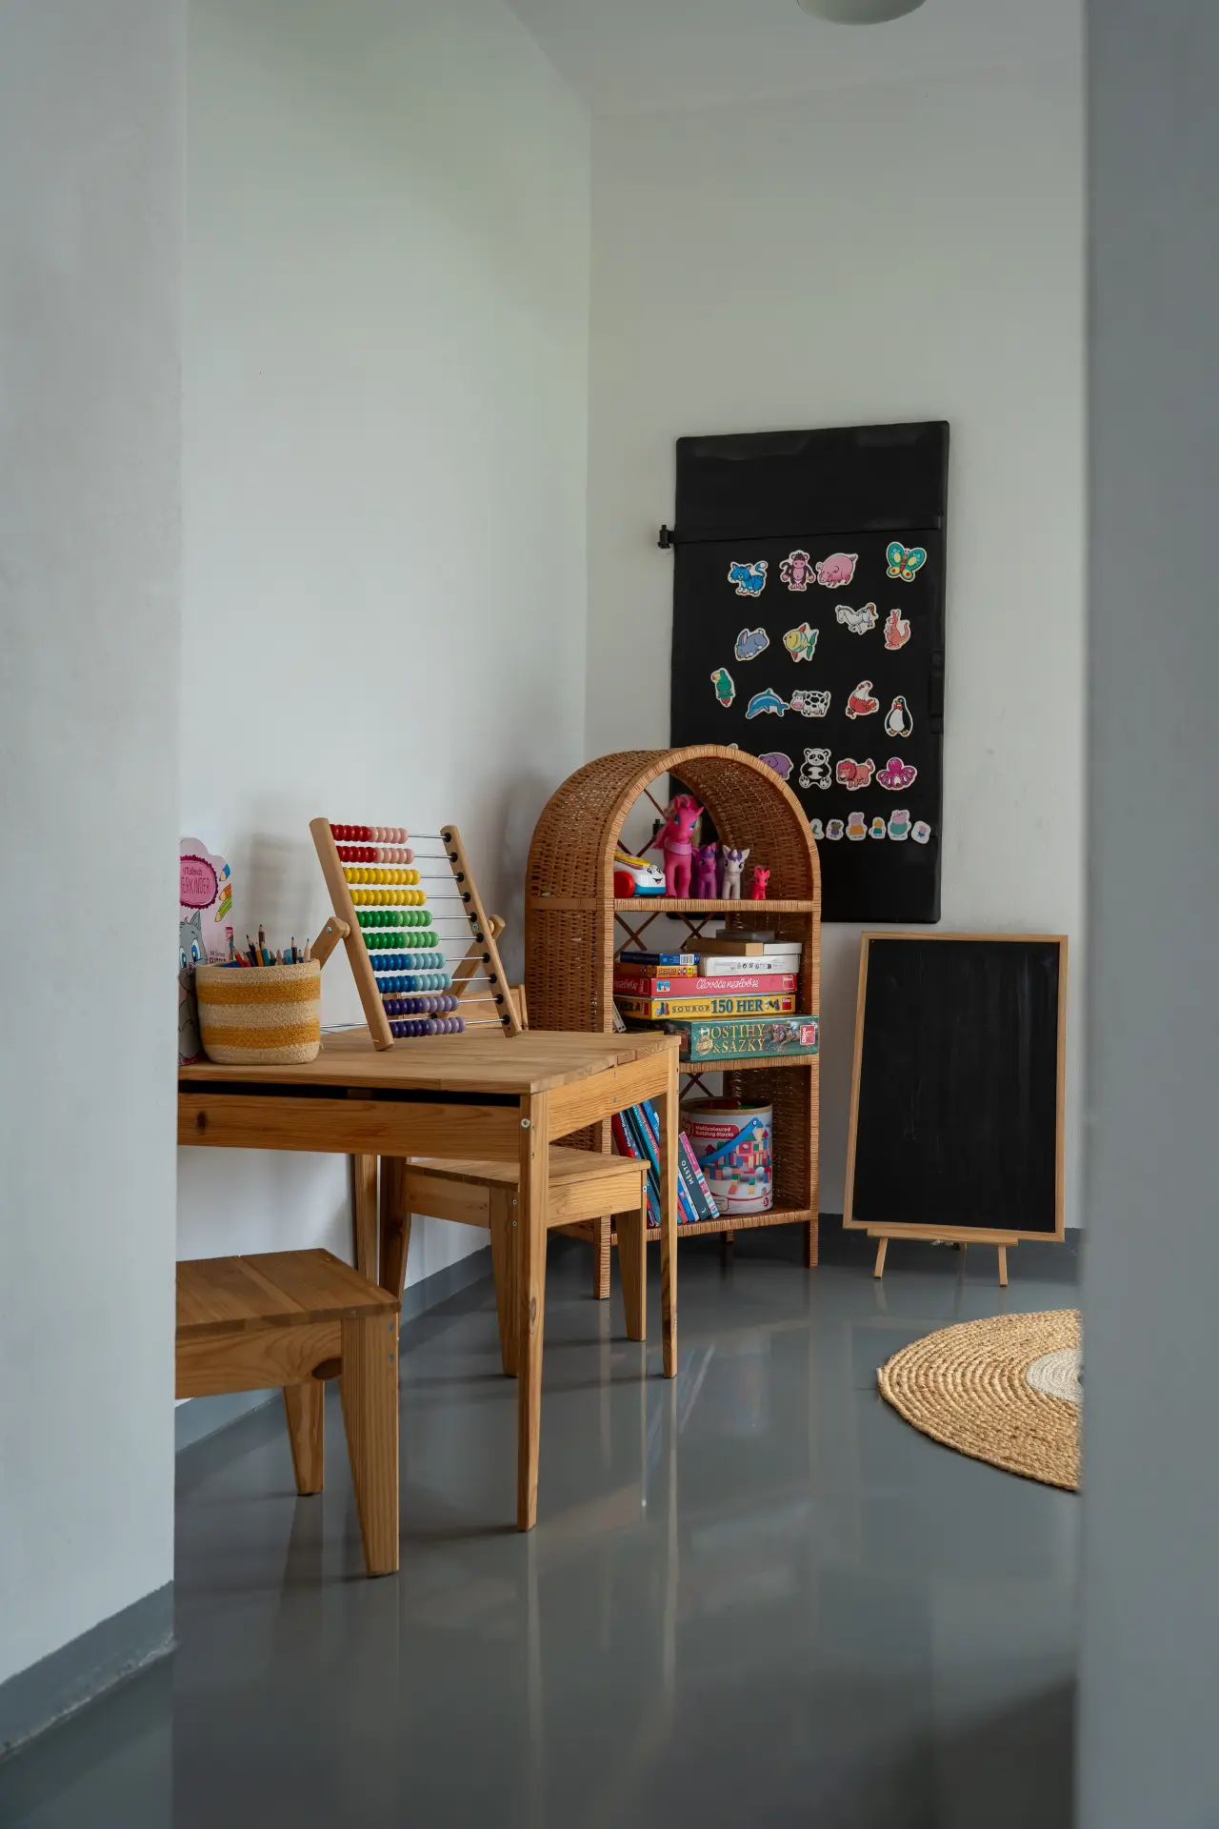
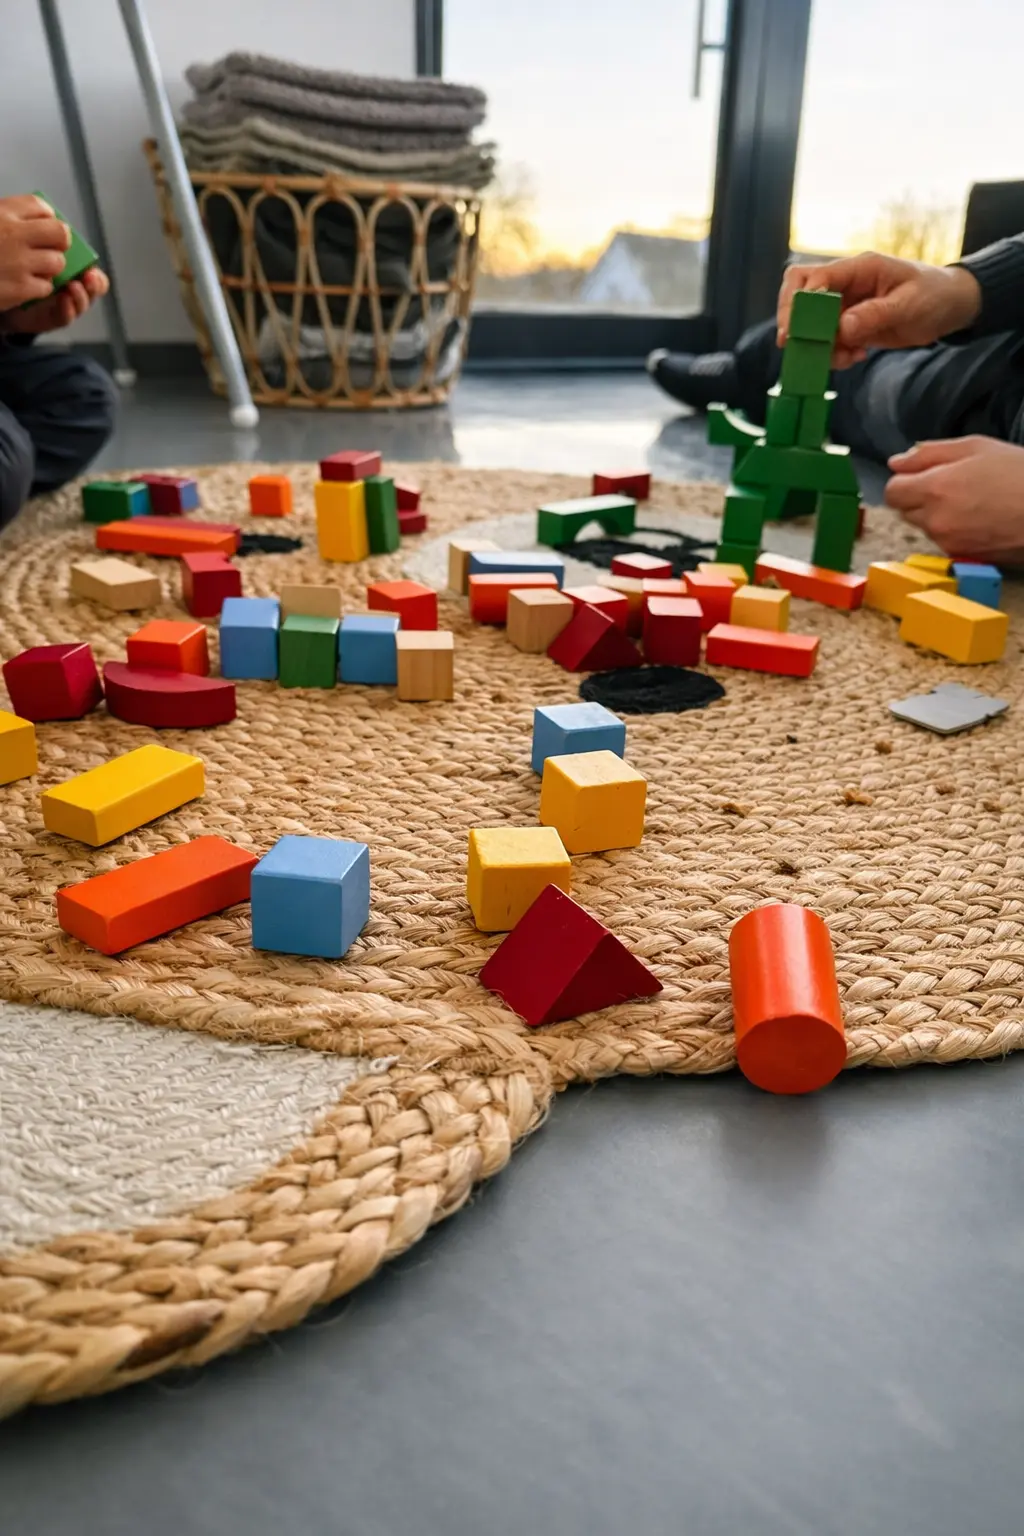
There is also a small children’s corner with toys and a separate toilet.
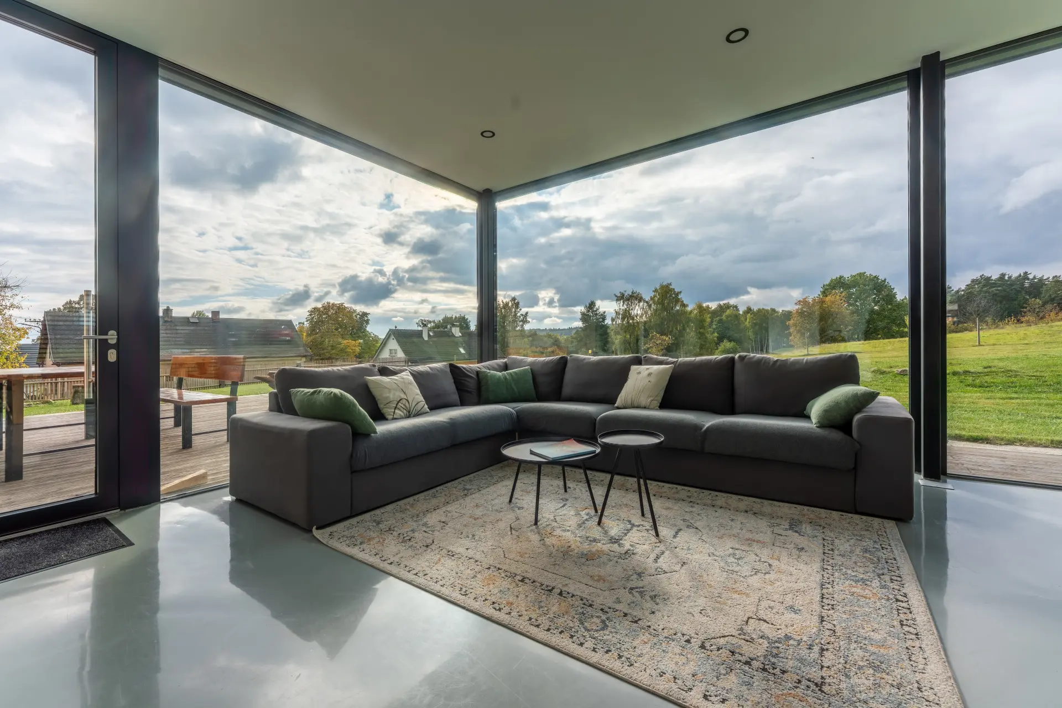
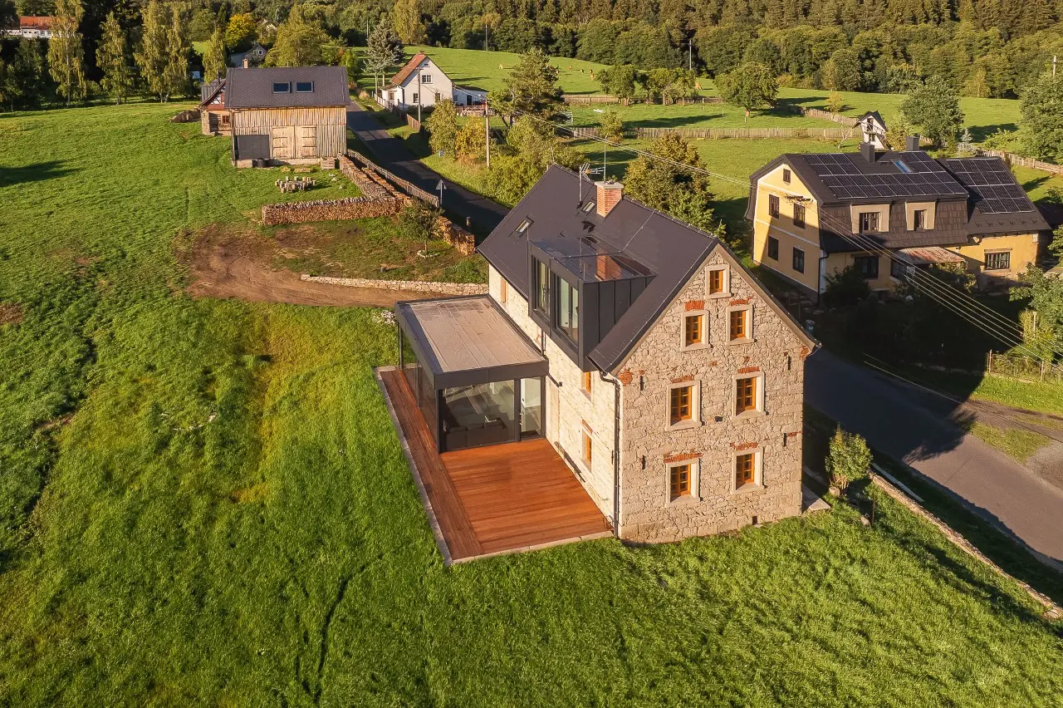
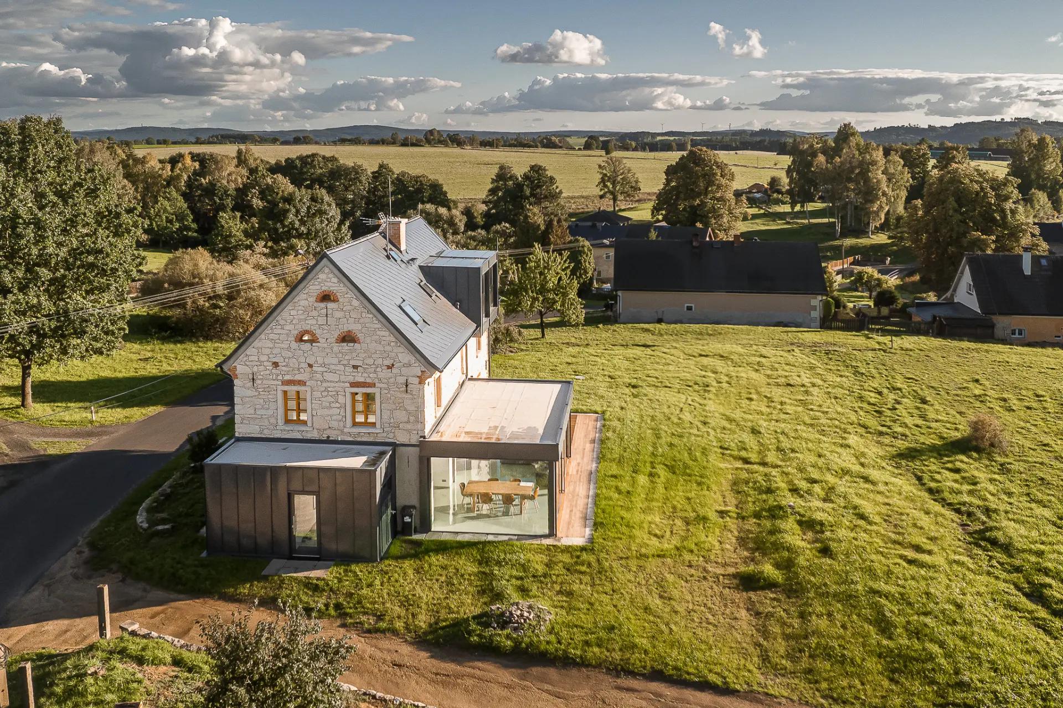
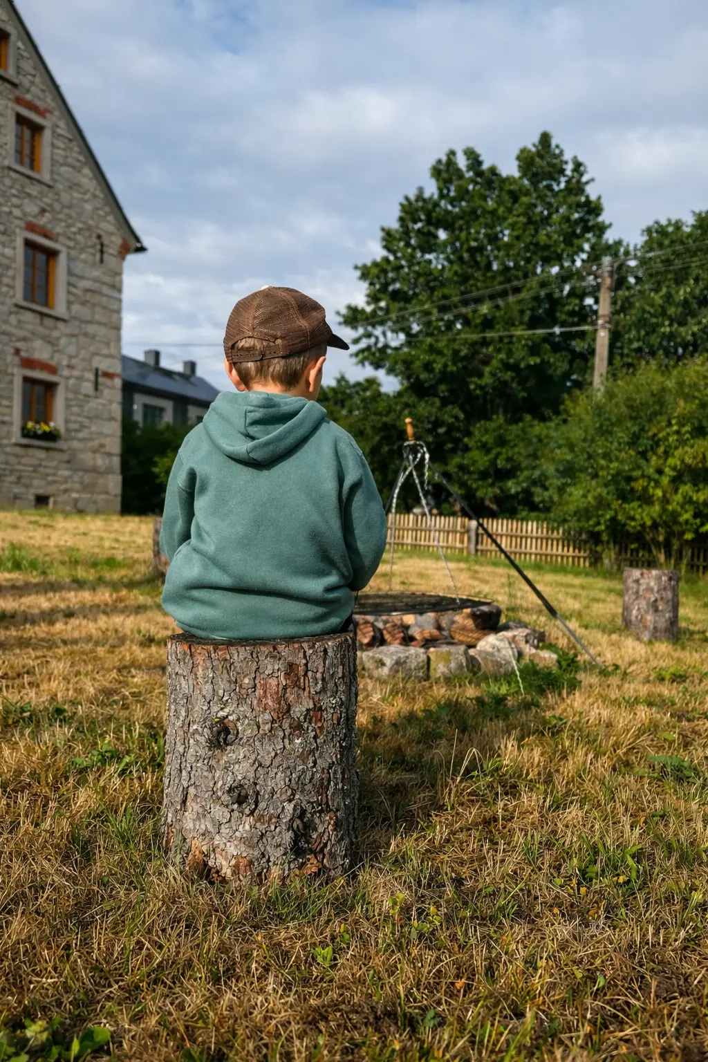
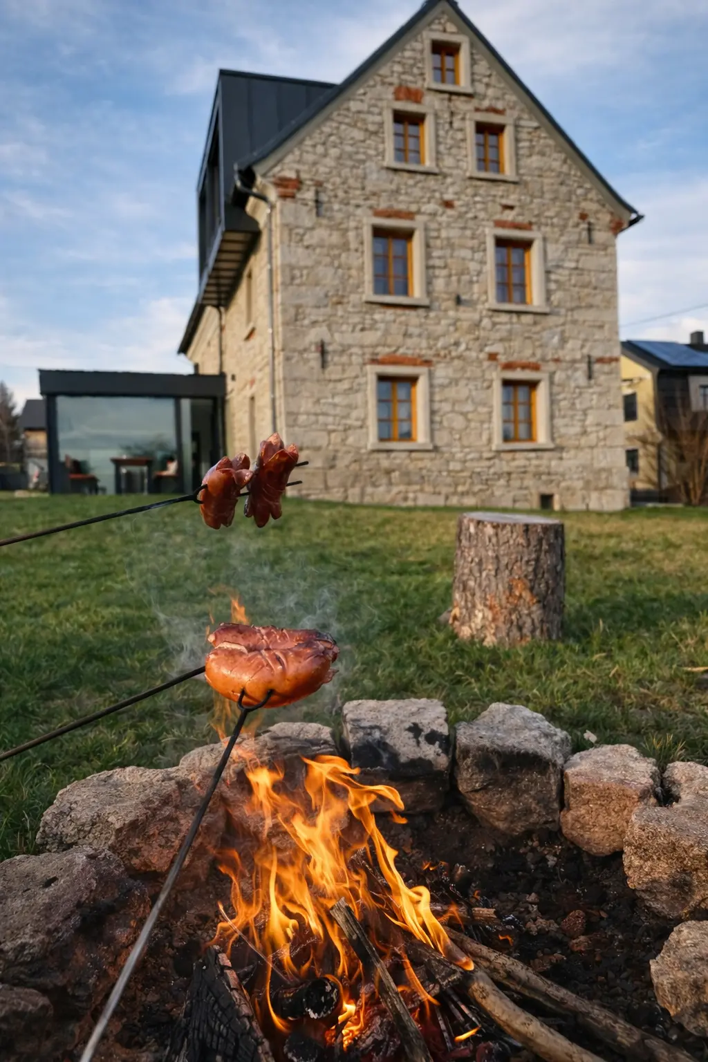
The spacious terrace with outdoor seating, awning and gas grill opens into the garden and surrounding countryside views. There is also a fire pit equipped for grilling and roasting of sausages.
Sun loungers for relaxing with views of the surrounding meadows and forests.
Evenings here are quiet — sometimes interrupted only by cows in nearby pastures, owls in the trees or a few local cats wandering through the area as if they owned it.